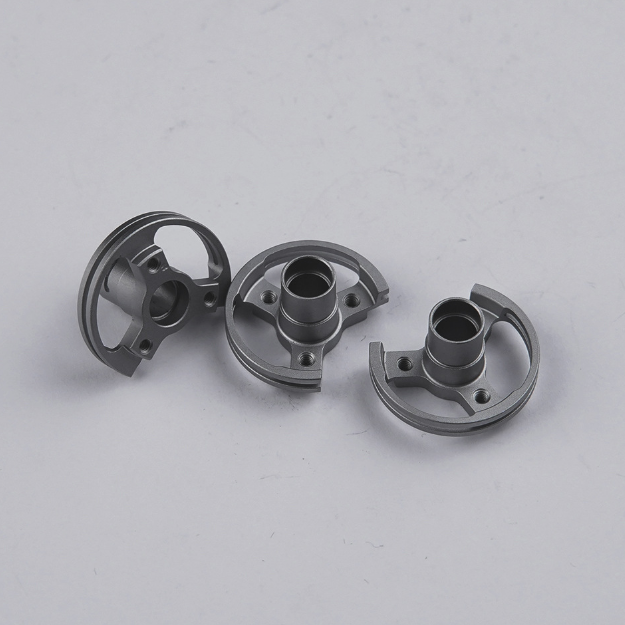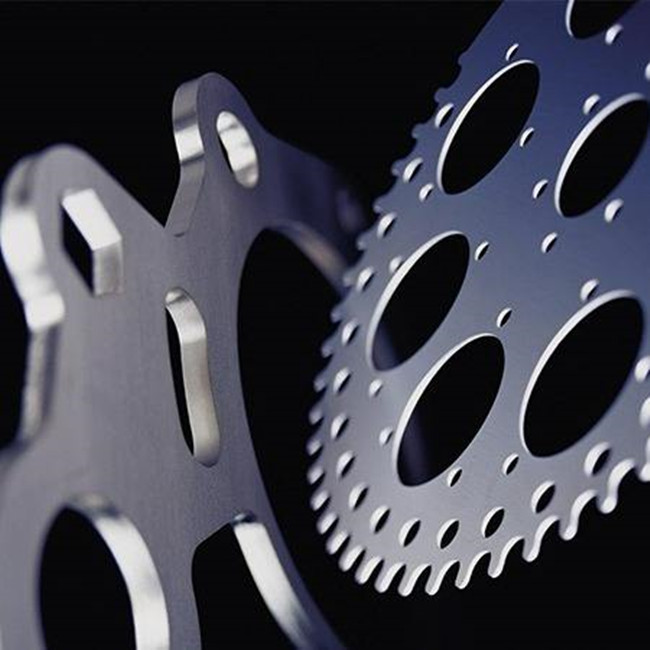
Mechanical manufacturing processing is an indispensable key process in modern industrial manufacturing. It is through the use of professional equipment and technology, the raw material processing into complex and fine mechanical parts, for the normal operation of various types of mechanical equipment to provide protection. Mechanical parts processing involves a wide range of engineering. It covers a variety of processes such as milling, turning, drilling, cutting, grinding and so on.
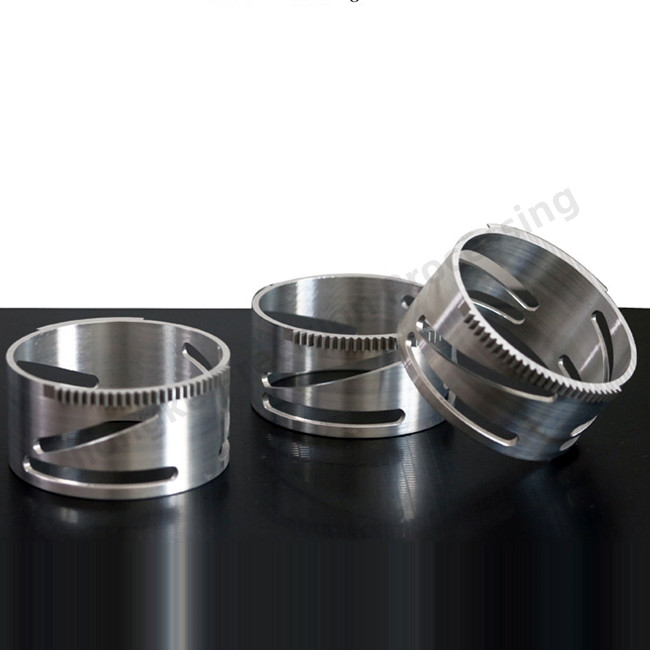
The first step in machining is proper material selection. Commonly used materials include copper, iron, aluminum, stainless steel, titanium alloys and so on. According to the specific requirements of the parts, you need to consider the mechanical properties, wear resistance, corrosion resistance, thermal conductivity and so on. For example: for high strength requirements of the parts, can choose to have high strength and wear resistance of the material is better. Such as alloy steel, for parts that require corrosion resistance, the choice of stainless steel is more appropriate.
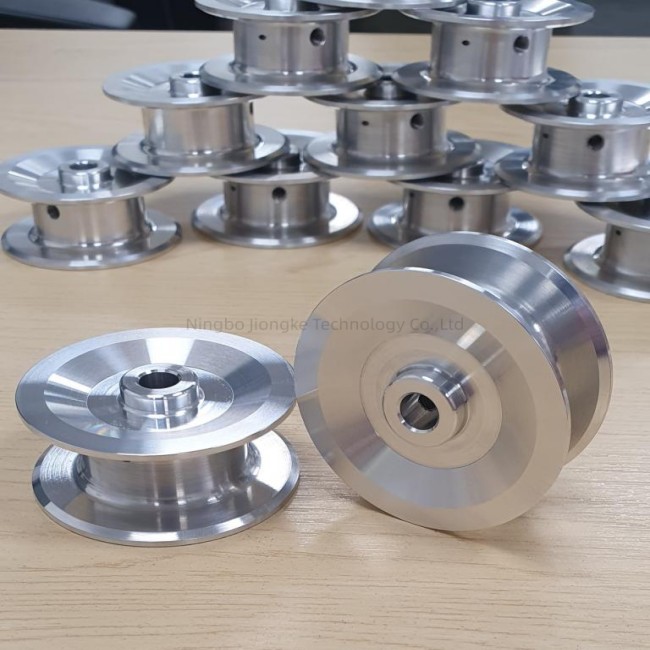
The accuracy and quality of machined parts depends on the choice of machining process and the skill level of the operation. Common machining processes include milling, turning, drilling, grinding and cutting. Milling is suitable for delivering a variety of flat, curved surfaces and shape-responsible parts. Turning is mainly for cylindrical surfaces and shaft parts. Drilling is used to process round holes. Reasonable selection of suitable processes, according to different requirements to choose the appropriate cutting speed, feed and tool. In the actual delivery process, the operator needs to have rich experience and skills to continuously optimize the machining process and improve the machining efficiency and quality of the parts.
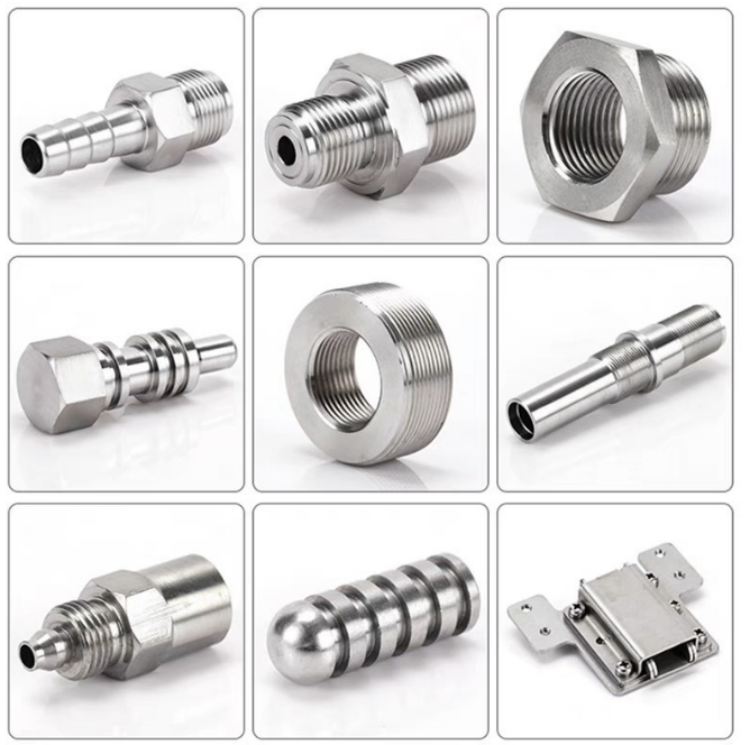
To ensure the quality of the parts, they need to be inspected and tested using appropriate inspection equipment. Commonly used inspection equipment includes vernier calipers, micrometers, micrometers, and coordinate measuring machines. With these instruments, parameters such as dimensional accuracy, surface roughness collection shape of the part can be measured and corrected and adjusted accordingly.